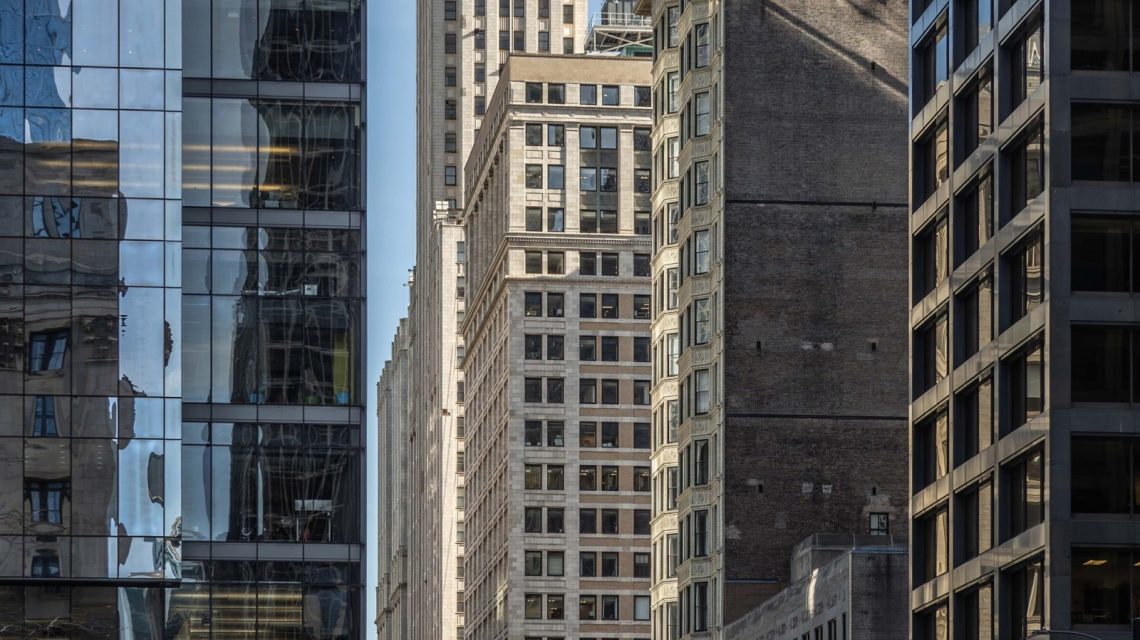
Historic Skyscraper Enters New Chapter
The Pittsfield Building, a Gothic Revival skyscraper completed in 1927, is undergoing a significant transformation in Chicago. Originally designed by Graham, Anderson, Probst, and White, the building was known for its medical and dental offices. Located at Washington Street and Wabash Avenue, it played a pivotal role in shaping Chicago’s skyline during the 1920s.
Massive Apartment Conversion
The current renovation is converting much of the building’s office space into residential units. Architect firm Pappageorge Haymes Partners leads this effort, adding 214 new apartments, including affordable housing, to the existing 228 residential units.
Adaptive Reuse Trend
This transformation aligns with the growing trend of adaptive reuse projects. Other notable conversions include New York City’s Flatiron Building, another iconic skyscraper being transformed into residential space.
Restoration of Gothic Façade
The Pittsfield Building’s exterior restoration commenced recently. Its façade features polished black granite and gray terra cotta with Gothic ornamentation. Senior Associate Robert Harris from Pappageorge Haymes Partners highlights the extensive restoration efforts underway, emphasizing its status as one of the largest terra cotta restorations in the U.S.
Preservation of Historic Craftsmanship
The building boasts numerous intricate features such as hand-painted coffered ceilings, cast-bronze elevator doors, and marble finishes. Harris underscores the exceptional craftsmanship from the era, noting the challenges in reproduction today. The conversion process involves preserving these historic elements while introducing modern designs.
Integration of Technology
Modern digital tools assist architects in blending old and new construction. Real-time scanning and 3D modeling enable precise coordination of existing historic elements with new design aspects, something previously unattainable.
Balancing Modern Living with Preservation
The project faces challenges in merging historic preservation with contemporary apartment living. Modernizing windows, elevators, and building systems is essential, alongside adding amenities like fitness centers and community spaces. The broader vision includes diverse uses like speakeasies, retail outlets, restaurants, event venues, and an observation deck.
 Disclosing Neighborhood Rumors: A Decision to Consider
  Historic Church Transformed Into Los Angeles Boutique Hotel
  Amazon Offers Discounts to Employees at Whole Foods
  Hidden Fees in Real Estate Transactions: A Growing Concern
  Trump’s Childhood Home Sells for Nearly $2 Million After Renovation
  Luxury Five-Bedroom Home with Rooftop Deck in Edgewater