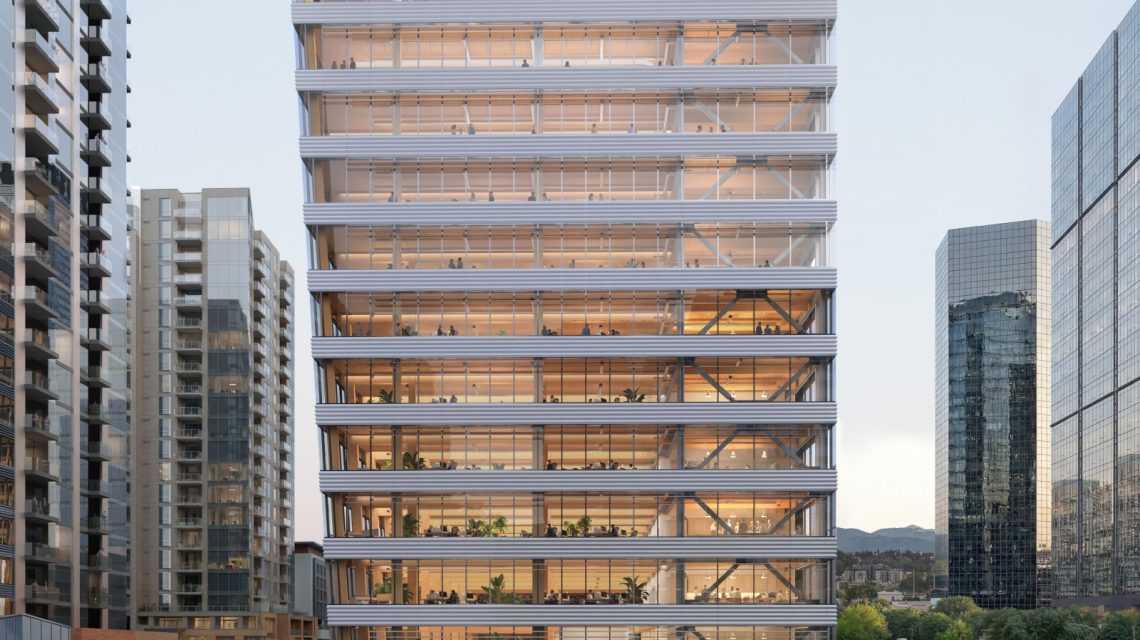
A new architectural project in the United States aims to break ground by becoming the tallest mass timber office building in North America. Bevel, a planned 12-story, 55-meter (180 feet) tall tower, will be located in downtown Bellevue, Washington. The project is a collaboration between Mithun and Waugh Thistleton Architects, overseen by the development firm Skanska. Skanska has a history of involvement in significant projects such as MetLife Stadium in New Jersey and London’s 30 St Mary Axe, commonly known as “The Gherkin.”
The team at Skanska has expressed to Newsweek that the success of Bevel hinges on prioritizing timber as the central element of design rather than as a supplementary material. Bevel’s approval is pending, but it presents a chance to demonstrate the commercial viability of mass timber construction at scale.
One major hurdle faced by the Bevel team has been interpreting building codes for this type of construction, previously unused for commercial office buildings in the U.S. Timber housing has previously followed Type IVB construction codes, allowing mass timber or non-combustible materials with specific fire-resistance ratings. Bevel’s design seeks to maximize height and story limits permitted by these codes, as noted by Waugh Thistleton Architects.
Bevel follows the unveiling of another notable timber project, Atlassian Central in Sydney, Australia. This hybrid timber tower recently achieved its height of over 180 meters (around 590 feet), marking a significant milestone in the field.
Bevel’s distinction lies not only in its potential title as the tallest mass timber office building in the U.S., but also in expanding the possibilities for such projects,said Jennifer Cover, president and CEO of WoodWorks. Of the 22 tall timber buildings currently under development, only three have been commercial projects.
Originally, Bevel was envisioned as both a conventional concrete office and a mass timber building. Skanska noted that cost evaluations showed equality between the two concepts once the design was streamlined specifically for timber. The structure will incorporate fully exposed mass timber columns, beams, and ceilings throughout office spaces and public areas, supported by a steel core appropriate for the high seismic area. Additionally, a concrete parking facility will extend five levels underground.
Biophilic Design and Sustainability
The project targets LEED v4 Platinum certification from the U.S. Green Building Council. Skanska highlights several sustainable features, including integrated stormwater reuse systems and energy-efficient building infrastructures. Full electrification and biodiversity-focused site design are also integral components.
The architects have incorporated biophilic design elements, such as a naturalistic lobby, ample daylight access through floor-to-ceiling windows, and a design focused on creating a natural, inviting environment.
If constructed, Bevel promises to offer a unique workplace experience centered on connection, wellness, and place-making.
 AI and the Changing Nature of Google Searches
 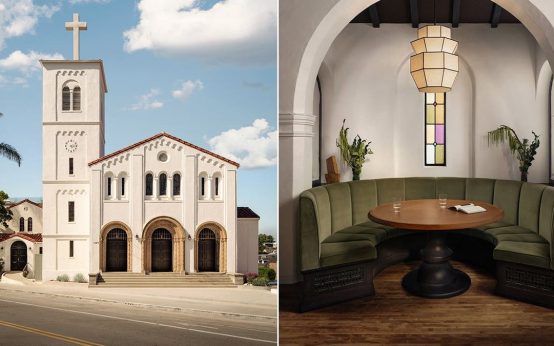 Historic Church Transformed Into Los Angeles Boutique Hotel
  Amazon Offers Discounts to Employees at Whole Foods
  Hidden Fees in Real Estate Transactions: A Growing Concern
  Debate Intensifies Over AI Development Amid Presidential Remarks
  Challenges and Innovations in U.S. Defense Production