Joshua Leibner and Katherine Henninger are enthusiasts of a frugal lifestyle. “Josh will drive across town to use a Groupon,” says Henninger, a college English professor at Louisiana State University. “Art is the only thing he doesn’t mind spending money on.” When the couple decided to add an accessory dwelling unit (ADU) next to their home in Northeast Los Angeles, they were shocked by the cost.
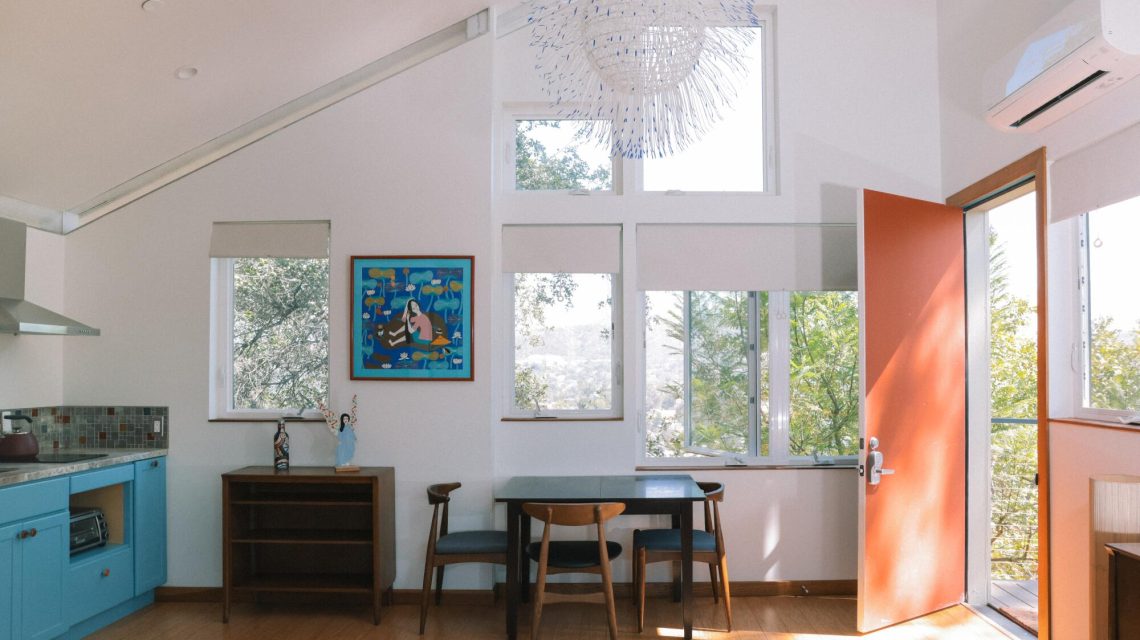
Initially, Leibner estimated the project would cost around $300,000. However, the final price was closer to $600,000. “If we had known it would cost that much, we would not have gone through with it,” Leibner admits. The ADU features vaulted ceilings and clerestory windows, making the 400-square-foot studio feel open and airy.
Henninger and Leibner decided to explore the idea of an ADU seven years after purchasing their Midcentury Modern home in 2011 for $615,000. Henninger reflects on their good fortune in acquiring the home, which showcases a semicircular floor plan similar to John Lautner’s designs. “We were so fortunate to be able to do that,” she says. The couple chose an ADU to offer flexibility for their family or tenants. “We wanted a space that would provide artistic experiences and a comfortable living environment,” Leibner explains.
Their home rests on a striking ridgeline, providing views of Eagle Rock and Highland Park. With limited space, their only option for building was where the two-car detached garage stood. The studio offers various spaces for living, including a sleeping loft above the bathroom. Strategically placed windows allow for cross ventilation and soothing breezes.
Upon seeing the work of architects Brennan Buck and David Freeland at the Smithsonian’s Renwick Gallery in Washington, D.C., they reached out to the architects in 2018 to design an ADU fitting their home’s artistic theme. Henninger describes them as artists, suitable for crafting a complementary accessory dwelling unit. The architects suggested a vertical studio on a slab above the garage with trapezoidal forms defining living areas.
The ADU features a kitchenette, sleeping loft, living room, and bathroom across 400 square feet. Windows provide a cross-breeze, making it ideal for hot Los Angeles days. “The high ceilings make the space feel larger,” Leibner notes, adding that the architects created an aesthetically pleasing environment. Artwork, including collections from “Missionary” Mary L. Proctor, Robert Rauschenberg, and Frank Romero, personalizes the ADU. A pendant light, bought for $100 in Cambodia, adds further drama.
Attention to architectural detail ensures privacy despite close proximity to their main home. Leibner mentions that you can’t see the ADU from inside the house or vice versa. The high costs were influenced by the COVID-19 pandemic, causing supply chain disruptions and pricing spikes. Initially, commercial contractor David Bond quoted a three-month completion at $315,000, but final costs reached $350,000.
In response to increased expenses, the couple took on tasks such as kitchen and bathroom tiling, demoing, and rebuilding the garage. Utilizing platforms like Craigslist and Buy Nothing groups, they offered items from the demolished garage. “People took everything – redwood sidings, roof timbers, windows,” Henninger recalls. Almost nothing went to the dump, impressing the architects for community engagement.
Family health issues prompted temporary relocation to Virginia, with hopes of returning to Los Angeles soon. Leibner, a screenwriter and high school teacher, and Henninger plan to rent their home and ADU during their East Coast stay. “This is our home,” Henninger says, emphasizing their investment of time and love. Leibner highlights that the ADU offers income to support costs.
 Choosing the Right Ceiling Heater
  Mortgage Rates Surge Above 7%
  States Take Action to Mitigate High Fuel Costs Amid Political Promises
  Inland Empire Faces Growing Housing Affordability Issues
  Levoit Cordless Vacuum: An Affordable and Efficient Cleaning Solution
  Los Angeles Multifamily Housing Market Challenges and Decline